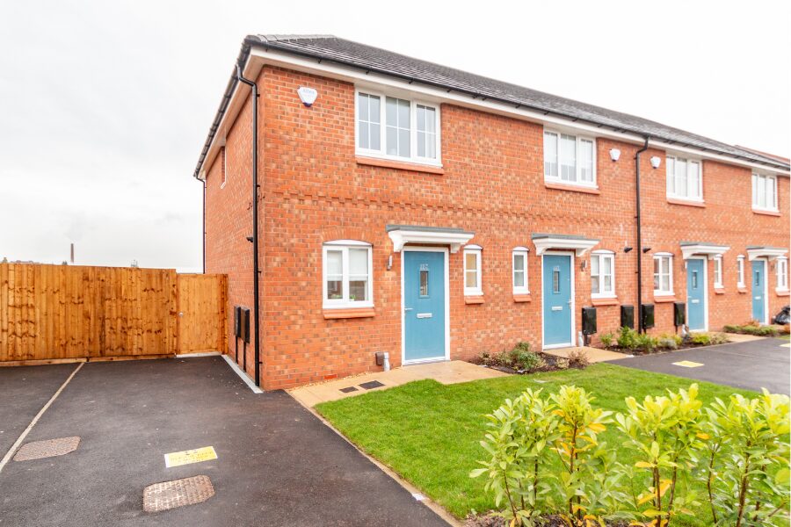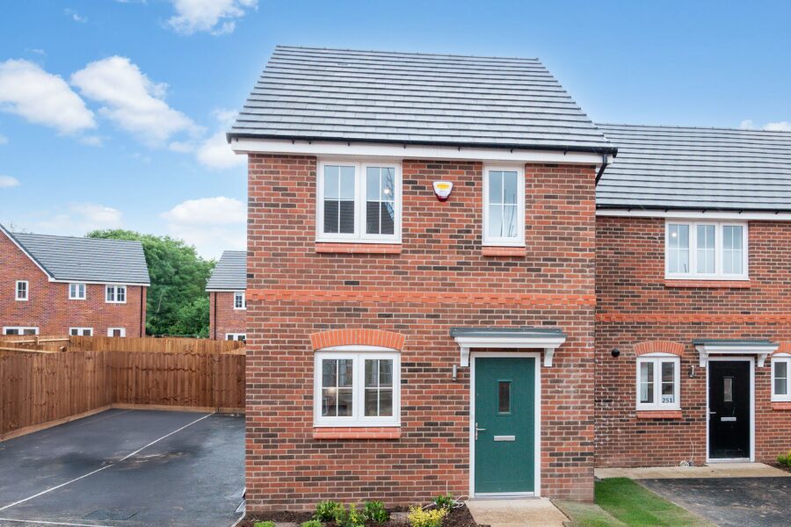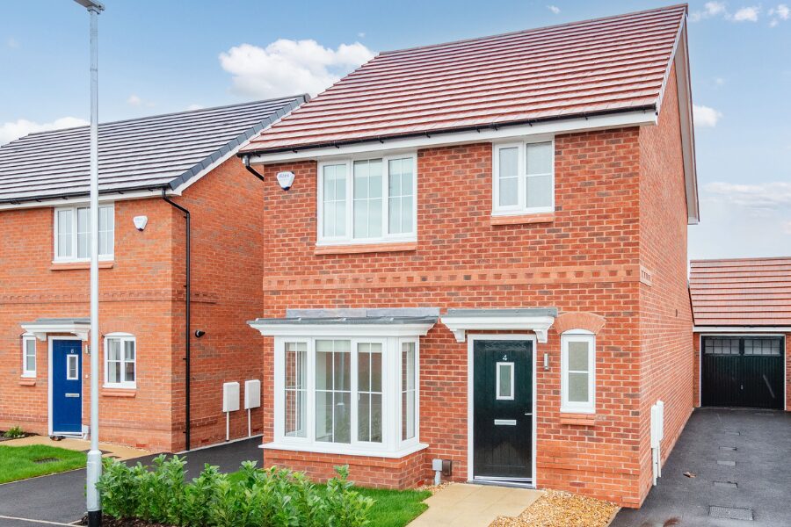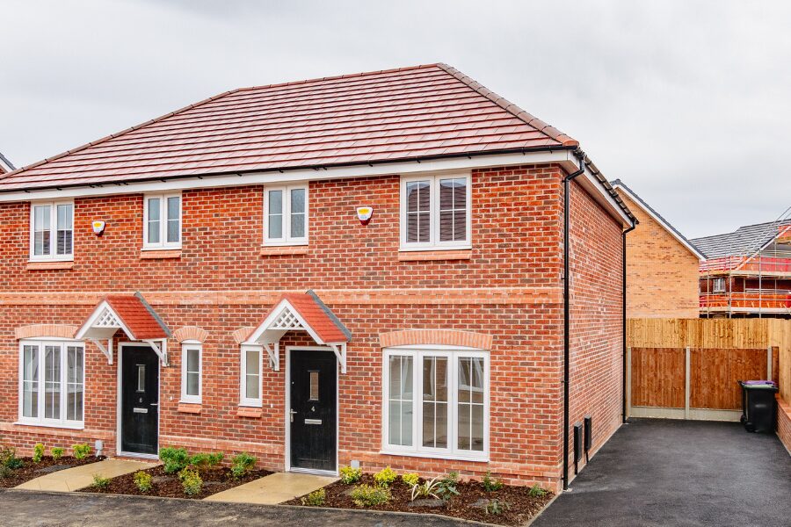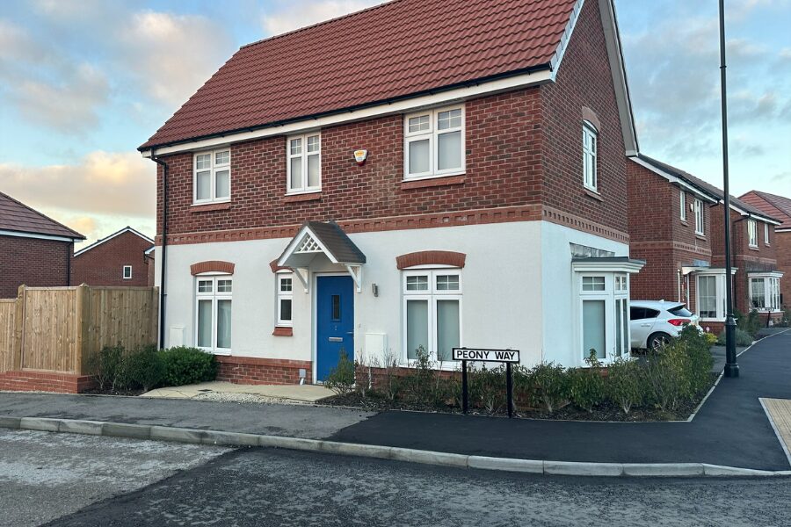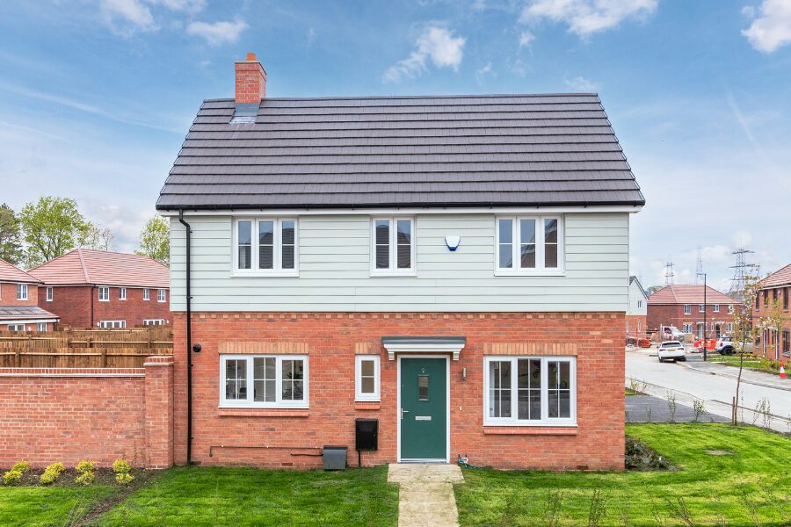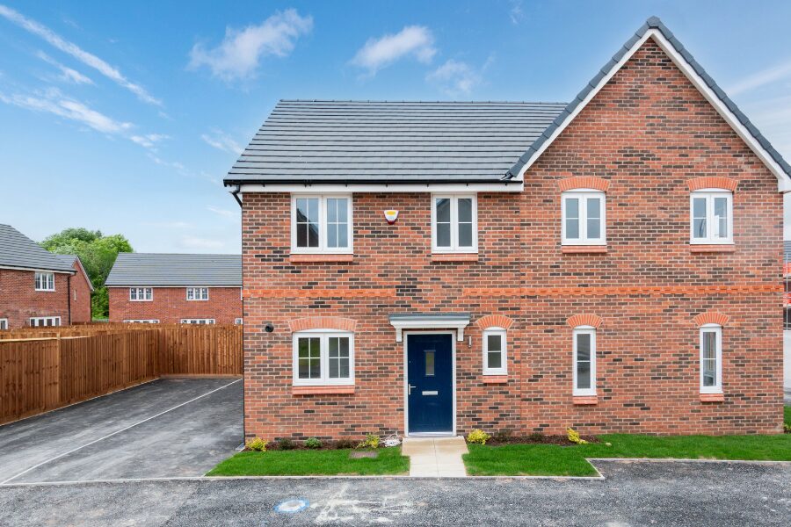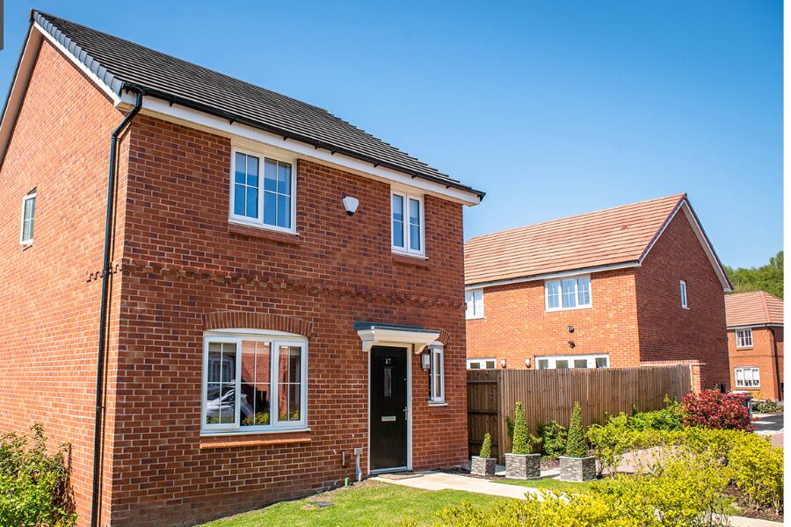







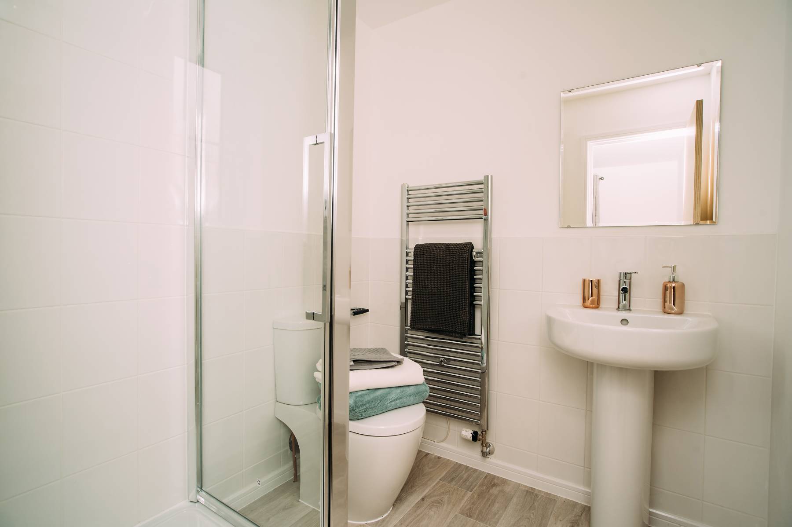





Images are demonstrative of this property type. The images are therefore not plot or site specific and spec may vary slightly. Properties are let unfurnished.
Use our free, simple affordability calculator to find out how much rent you can afford.
HOW MUCH RENT CAN YOU AFFORD?
Use our free, simple affordability calculator to find out.
Simple Life is the leading professional, build-to-rent landlord, specialised in family housing, across the UK. We provide new houses and apartments exclusively for private rent, creating homes people can call their own for the long-term. As a build to rent landlord, we manage your home and your tenancy at every step, from acquisition of land, through build to letting and managing your property throughout your time with us.
What are the benefits to renting with Simple Life?
We’re a multi-award-winning build-to-rent provider offering dedicated resident liaison officers, 24/7 maintenance reporting and peace of mind that your home is built for rental purposes – avoiding any risk or worry that the property will be sold from beneath your feet. As a resident you will have access to the My Simple Life app, annual resident events and you can bring your pets at no extra cost.
We’ll work around the clock to ensure there’s no place like a Simple Life Home.
What are your opening hours?
The Simple Life offices are open during the following hours:
Any calls received outside of office hours will be directed to our Out of Hours Service. If you’re a resident and your call is urgent, it will be dealt with by this team and escalated as needed. If your call is not urgent or is about a lettings enquiry, a message will be passed on to the relevant department who will get back to you the next working day.
Living The Simple Life
Can I run a business from my Simple Life home?
You may be able to run a business from your Simple Life home, but you must first submit a business details form for approval. Approval is not guaranteed and will depend on factors such as landowner covenants, insurance requirements, and applicable laws or regulations for your development. If your request is approved, you’ll be required to sign a licence of liability and accept full responsibility for any damage caused to the property. For further information, please contact us.
Am I responsible for looking after the garden?
Your back garden is yours to care for, look after and nurture throughout your tenancy. We provide top tips to keeping your lawn looking lush to help you on your way!
Front garden lawns and any communal spaces are maintained by our partners to keep your neighbourhood neat and tidy.
During hot periods, we would appreciate your assistance in keeping gardens watered, and shrubs and bushes trimmed during the growing season.
Can I decorate?
You are welcome to make your home feel like your own by decorating, but we do ask that you get written permission from us first before making significant changes such as painting, wallpapering, or adding anything into the garden such as sheds, flower beds or additional paving. Simply fill out the alteration request form. The team will review the details of you request and confirm if this has been accepted.
Any changes to the property need to be returned back to their original state at your own expense before you move out, unless agreed otherwise with our team. This is to make sure that whoever moves in after you gets the same blank canvas to enjoy!
Areas of alteration that must be applied for include, but are not limited to:
Painting & wallpapering
Installing shelves, TV brackets, or anything that requires drilling
Installing CCTV or video doorbells
Installing TV Aerials or Satellite dishes
Extending patio areas
Building flowerbeds
Installing sheds
Installing EV chargers
Any changes to flooring
Any changes to bathroom plumbing
There’s plenty you can do with clever decorating solutions and hacks that won’t affect the property permanently – find out more on our Home Inspiration blog.
Can I move into a different Simple Life home?
Absolutely! If you need to downsize, upsize, change location, or want something new, just let us know and we’d love for you to stay with Simple Life.
We are always building in new areas, so you never know when we may have something available that suits your changing needs. Keep an eye on our website and just get in touch if you’d like to know more.
Do you cover any maintenance issues?
Within your welcome pack you can find simple and easy tips to keep your home maintained and in working order. You can also find a range of How To videos on our YouTube video for the most common home issues you can fix yourself!
If something does go wrong that you can’t fix yourself, please report this using the Simple Life maintenance portal, accessible via the My Simple Life app. You will receive details of how to login when you move in with us.
As long as any problems aren’t caused by misuse, negligence, or resident damage, you can rest assured that Simple Life will foot the bill to make sure you’re comfortable and happy in your home.
Can I add or remove someone from my tenancy?
During your tenancy, should your circumstances change or you need to alter the registered occupants, please get in touch with us as soon as possible to arrange. Any new occupiers over the age of 18 will need to be referenced and won’t be allowed to move in until they have passed.
Your rental amount is based on the property, not the number of occupiers, so you will still be liable for the full amount even if someone moves out.
How often will you visit the property once I’m in?
To make sure that your home is fit for purpose throughout your tenancy, and identify any potential issues so we can deal with them quickly, our teams conduct property health checks every six months. These may be a combination of virtual checks which you can conduct yourself, and in-person visits to ensure everything in your home is working as it should.
We want you to be confident that we’re looking after your home to keep it to the high standard you expect. You’ll be given plenty of notice when we’re going to be coming around, and you don’t have to be present if you don’t want to. Just let us know!
What happens if I end up with bad neighbours?
Please report any antisocial behaviour to us as soon as possible, and if appropriate inform the police who we always work closely with when needed.
We take disruptive behaviour very seriously and will work with residents to ensure everyone feels safe and secure in your neighbourhood.
What happens if I lose my keys?
Please let us know as soon as possible if you think you have lost your keys, so we can arrange for a replacement set and / or your locks to be replaced. Depending on the circumstances of the loss we may need to charge a small fee.
What’s it like on a Simple Life development?
Every Simple Life neighbourhood is professionally managed from the ground up – well-kept communal spaces, maintained front gardens, and a full calendar of events throughout the year. Residents can connect with neighbours through the My Simple Life app’s community forum, and our team is always close by. It’s a place where people genuinely put down roots.
Who do I contact for emergencies?
Our phone lines are open 24/7 with a dedicated out of hours service.
However should you need emergency attention please call the appropriate emergency services or emergency utility lines.
How much would it cost to run your home?
Use our free, simple calculator to give you an estimated energy cost for you home
Our tenancies are assured periodic tenancies (rolling monthly, no fixed end date). To reserve a property, a holding deposit of one week’s rent is payable, which will be deducted from your first month’s rent once you have passed referencing. Tenancy deposits are equivalent to 5 weeks’ rent and are protected in a government-approved scheme. For full fee details, see our fees document on our how to apply page.
These measurements may vary slightly by plot. The external elevations, architectural detailing and floor plans of individual house types may vary from those illustrated. All room sizes are approximate with maximum dimensions. While every effort has been made to ensure that the information is correct, it is designed specifically as a guide and we reserve the right to amend the specifications as necessary and without notice. Window and door size and positions may vary by plot. These particulars do not wholly or in part constitute a contract or agreement and are for general guidance only. Images are indicative only. † Denotes longest measurement taken and < Denotes smallest measurement taken. * Denotes general measures taken.

Bedroom 1
3.21 x 3.15m (10’6” x 10’4”)
Bedroom 2
3.10 x 3.25m (10’2” x 10’8”)
Bedroom 3
2.73 x 2.14m 9’0” x 7’1”)
Bedroom 4
2.63 x 2.08m (8’8” x 6’10”)
Bathroom
1.82mx 1.93m (6’0” x 6’4”)

Disclaimer
These measurements may vary slightly by plot. The external elevations, architectural detailing and floor plans of individual house types may vary from those illustrated. All room sizes are approximate with maximum dimensions. While every effort has been made to ensure that the information is correct, it is designed specifically as a guide and we reserve the right to amend the specifications as necessary and without notice. Window and door size and positions may vary by plot. These particulars do not wholly or in part constitute a contract or agreement and are for general guidance only. Images are indicative only. † Denotes longest measurement taken and < Denotes smallest measurement taken. * Denotes general measures taken.
The Dee is a beautiful four bedroom modern home, built over two levels.
Downstairs there is a large living room, WC and hallway leading to the rear of the property where you will find a stunning kitchen/dining area equipped with integrated kitchen appliances and contemporary units. The kitchen/dining area also benefits from French windows which take you into your own private rear garden.
Upstairs you will find a family sized bathroom including a stylish white bathroom suite and four bedrooms – two doubles and two singles. The master bedroom benefits from built-in-wardrobes and an en-suite bathroom fitted with its own shower and cubicle.
Images are demonstrative of this property type. The images are therefore not plot or site specific and spec may vary slightly. Properties are let unfurnished.
COMFORT & DESIGN
Every home includes stylish dark kitchen worktops, white kitchen units, grey carpets and white wash effect flooring downstairs. Colours may vary by development.
APPLIANCES & EXTRAS
The property includes a fridge/freezer, washing machine, cooker and aerial sockets in the living area and master bedroom. Some properties include a dishwasher (subject to space).
SECURITY
Rest assured that your property will come with a fitted security alarm system.
This is based on our standard Simple Life spec, and may vary between sites and properties. Please contact us if you have any questions.
*Price is dependent on location and varies across neighbourhoods, please enquire for an
accurate monthly rental price.
Based on your total household income you may be able to afford a maximum rent of [(household income+benefits) x 0.3/12] per calendar month. This result does not take your credit score or outgoings into consideration, these factors may be considered as part of your application.
All applications are subject to passing references. Additional savings, having a guarantor, or making upfront payments may increase how much you can afford. Speak to our friendly team for more info.
Based on the information provided and your guarantor's income, you can afford a maximum rent of [(guarantor income) x 0.36/12] per calendar month. This result does not take your credit score or outgoings into consideration, these factors may be considered as part of your application.
All applications are subject to passing references. Additional savings, having a guarantor, or making upfront payments may increase how much you can afford. Speak to our friendly team for more info.
Based on your total household income you can afford a maximum rent of [(household income+benefits) x 0.3/12] per calendar month. With your guarantor, you can afford a maximum rent of [(household income+benefits) x 0.36/12] per calendar month. This result does not take your credit score or outgoings into consideration, these factors may be considered as part of your application.
All applications are subject to passing references. Additional savings, having a guarantor, or making upfront payments may increase how much you can afford. Speak to our friendly team for more info.
Based on the information supplied you may require a guarantor. Please recalculate with a guarantor included, or call our friendly team to discuss your options and affordability.
More information around your credit history is required, please give our friendly team a call to help you with your affordability and to discuss your options.
Follow the instructions within each section below to find out the estimated running cost for this property.
Follow the instructions within the five sections below to find out the estimated running cost for this property.
Heating Type
Enter gas price. (10.3 p/kWh is the Uk average)
Please change to your current supplier cost.
Hot water usage
Adjust hot water usage. (Litres per day)
House Type
House type.
This is based on a semi-detached property.
Select house type. End or mid terrace.
House orientation
Select orientation.
North
East
South
West
Unknown
Heating Pattern
Select heating pattern.
Home Week
Working Week
On Continuously
This is under the assumption that heating is on during the hours of 6:30am-10:30pm on weekdays and 6:30am-10:30pm on the weekendsThis is under the assumption that heating is on during the hours of 5.30am-8.30am and 3.30pm to 10.30pm on weekdays. And 6:30am-10:30pm on weekendsThis is under the assumption that the heating is on continuously 24/7
Temperature setpoint used:
Living Rooms, Kitchens - 21°C
Bedrooms, Hallways, Landings - 18°C
Bathrooms, En-suites - 22°C
Please note: All calculations within this tool are for guidance only and should not be taken as actual running costs. Assumptions are based on models, such as occupancy, building fabric, heat loss, temperature delivery and running times, all of which will have an impact on actual running costs. A specific property may have certain aspects that will also impact the energy performance of the property. To compare energy costs from different suppliers, visit MoneySuperMarket.